
AKTUALNOŚCI
Design Educates Awards
1. września 2026
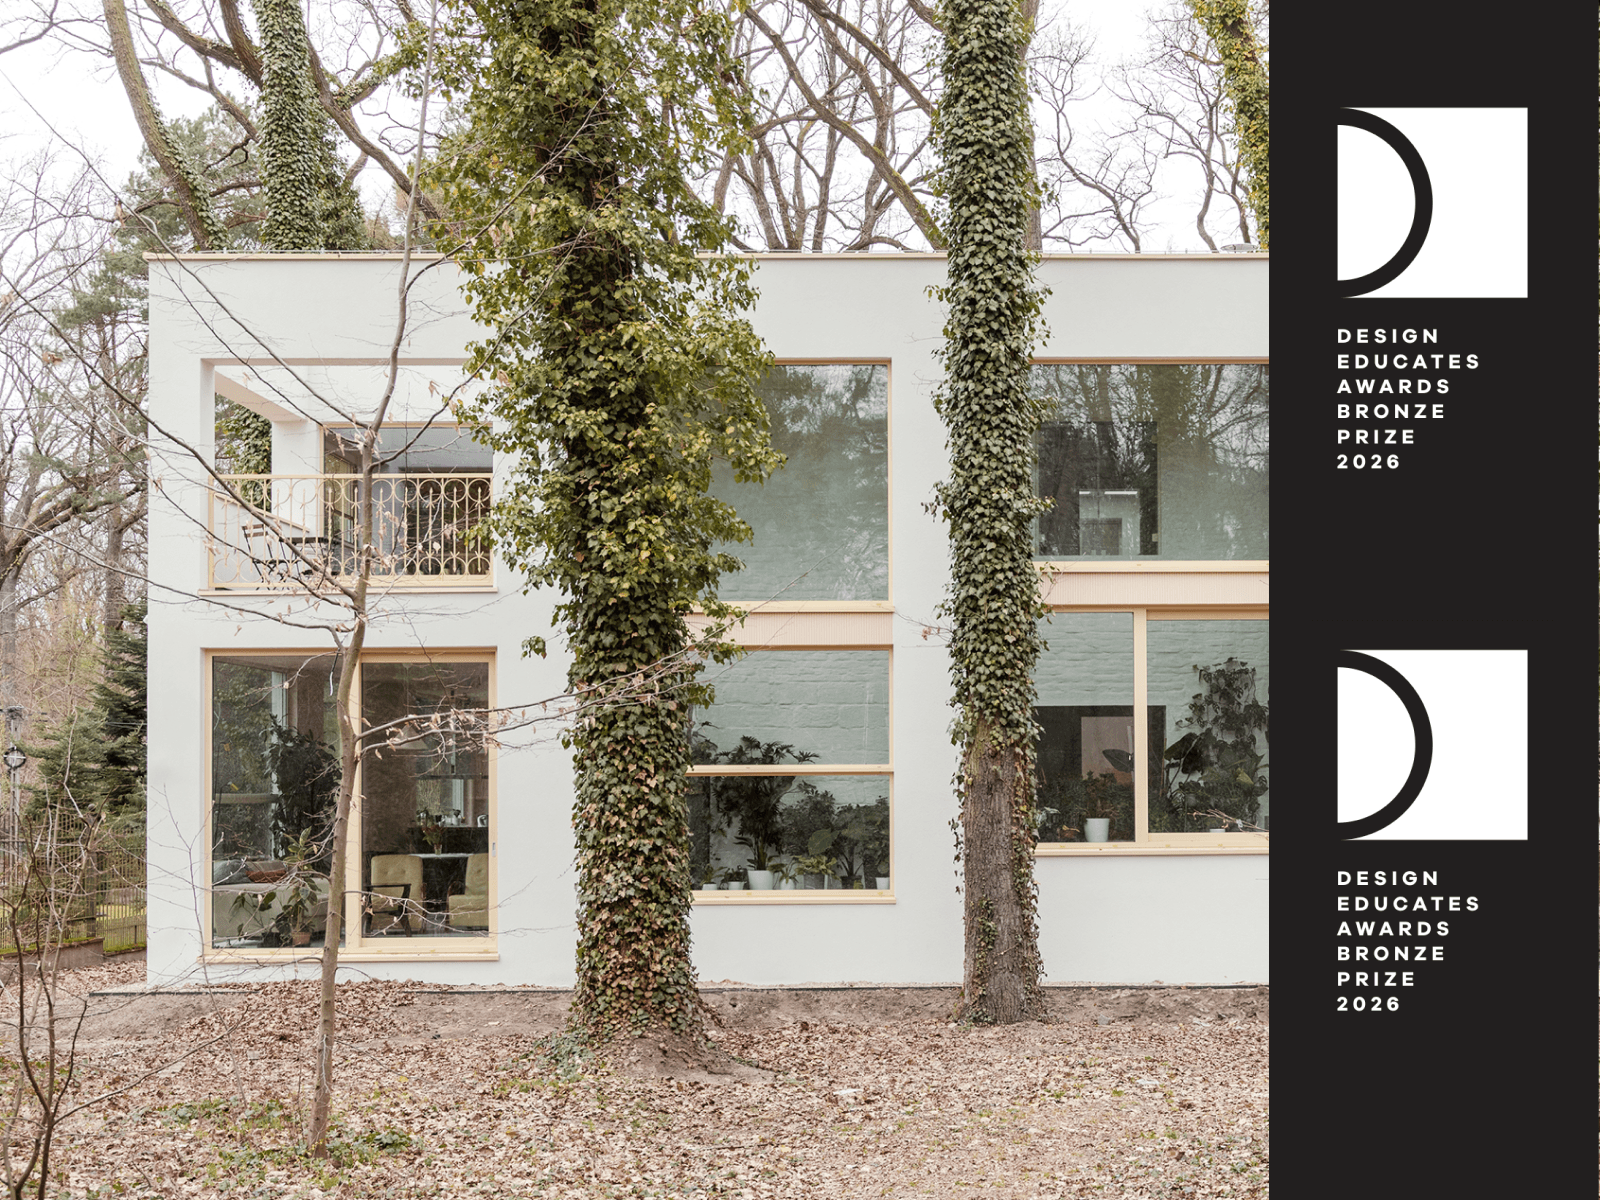
House within a house
- Bronze Prize in Design for Impact
- Honorable Mention in Architectural Design
The concept for the house was based on the decision to preserve the existing building and to incorporate it into the new house. The starting point was not the shape itself, but the choice between deconstruction and adaptation. Preservation rather than site clearance was the response to the investor’s aim of maximizing protection of the vegetation and dune. Only two trees were removed, and a slab foundation helped limit ground disturbance to a minimum.
The existing building was stripped of finishing elements. New walls around the retained structure were made using CLT panels, reducing the use of heavy machinery. The new wall structure creates a connection between the forest and the brick mass of the existing house. Old and new interpenetrate, creating a multilayered space. The interior of the preserved building is intimate — lower and more subdued. The new rooms with wooden walls are higher and full of light.
Rooms organized around the old structure guide one gradually upwards — from the lowest level of the gardener’s room to the roof deck — open to the sky and trees. The preserved mass of the original building acts as a passive temperature regulator, stabilizing internal conditions in summer and winter. Air conditioning installation could be omitted. The reuse of elements was an integral part of the project.
The staircase was preserved, selected chimney flues were reused, dismantled bricks were reintroduced in masonry work, parts of steel grates were transformed into railings.
Koncepcja domu powstała z decyzji o zachowaniu istniejącego budynku i włączeniu go w strukturę nowego domu. Punktem wyjścia nie była forma, lecz wybór między rozbiórką a adaptacją. Zachowanie budynku, zamiast oczyszczania działki, odpowiadało intencji inwestora, aby maksymalnie chronić roślinność i wydmę. Usunięto tylko dwa drzewa, a fundament płytowy ograniczył ingerencję w grunt do minimum.
Istniejący budynek oczyszczono z warstw wykończeniowych. Nowe ściany wokół zachowanej struktury wykonano z paneli CLT, co pozwoliło ograniczyć użycie ciężkiego sprzętu. Nowa konstrukcja ścian tworzy połączenie pomiędzy lasem a ceglaną masą starego domu. Stare i nowe wzajemnie się przenikają, tworząc wielowarstwową przestrzeń: wnętrze zachowanego budynku jest kameralne, niższe i wyciszone, a nowe pomieszczenia o drewnianych ścianach są wyższe i pełne światła.
Pomieszczenia zorganizowane wokół starej struktury prowadzą stopniowo ku górze — od najniższego poziomu pokoju ogrodnika po otwarty na niebo i drzewa deck na dachu. Zachowana bryła pierwotnego budynku działa jako pasywny regulator temperatury, stabilizując warunki wewnętrzne latem i zimą, dzięki czemu można było zrezygnować z instalacji klimatyzacji. Integralną częścią projektu jest ponowne użycie materiałów.
Zachowano schody i wybrane przewody kominowe, cegły z rozbiórki ponownie wykorzystano w murach, a fragmenty stalowych krat przekształcono w balustrady.